
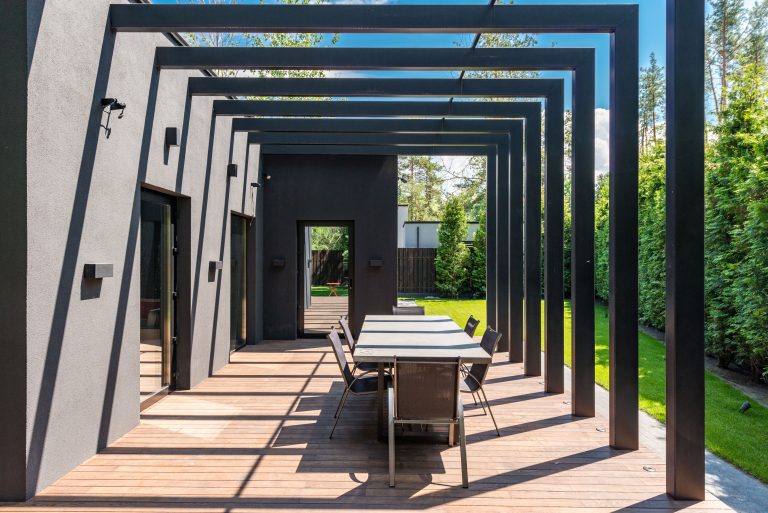
A modern backyard should not feel like an outdoor showroom. It should be the place where someone can eat with a book open beside their plate, move easily from the kitchen to the patio, and stay outside after sunset without hunting for a blanket or squinting into a floodlight.
The most successful renovations solve comfort problems first: excessive sun, awkward circulation, wind, glare, poor drainage, and furniture that looks good but cannot be used for an hour. The modern part comes later, through a restrained palette, clean edges, durable materials, and lighting that gives each area a purpose.
The central idea is simple: design the backyard as a set of connected outdoor rooms, not one oversized patio. That approach gives a small yard more flexibility and stops a large yard from becoming a single hard, overheated surface.
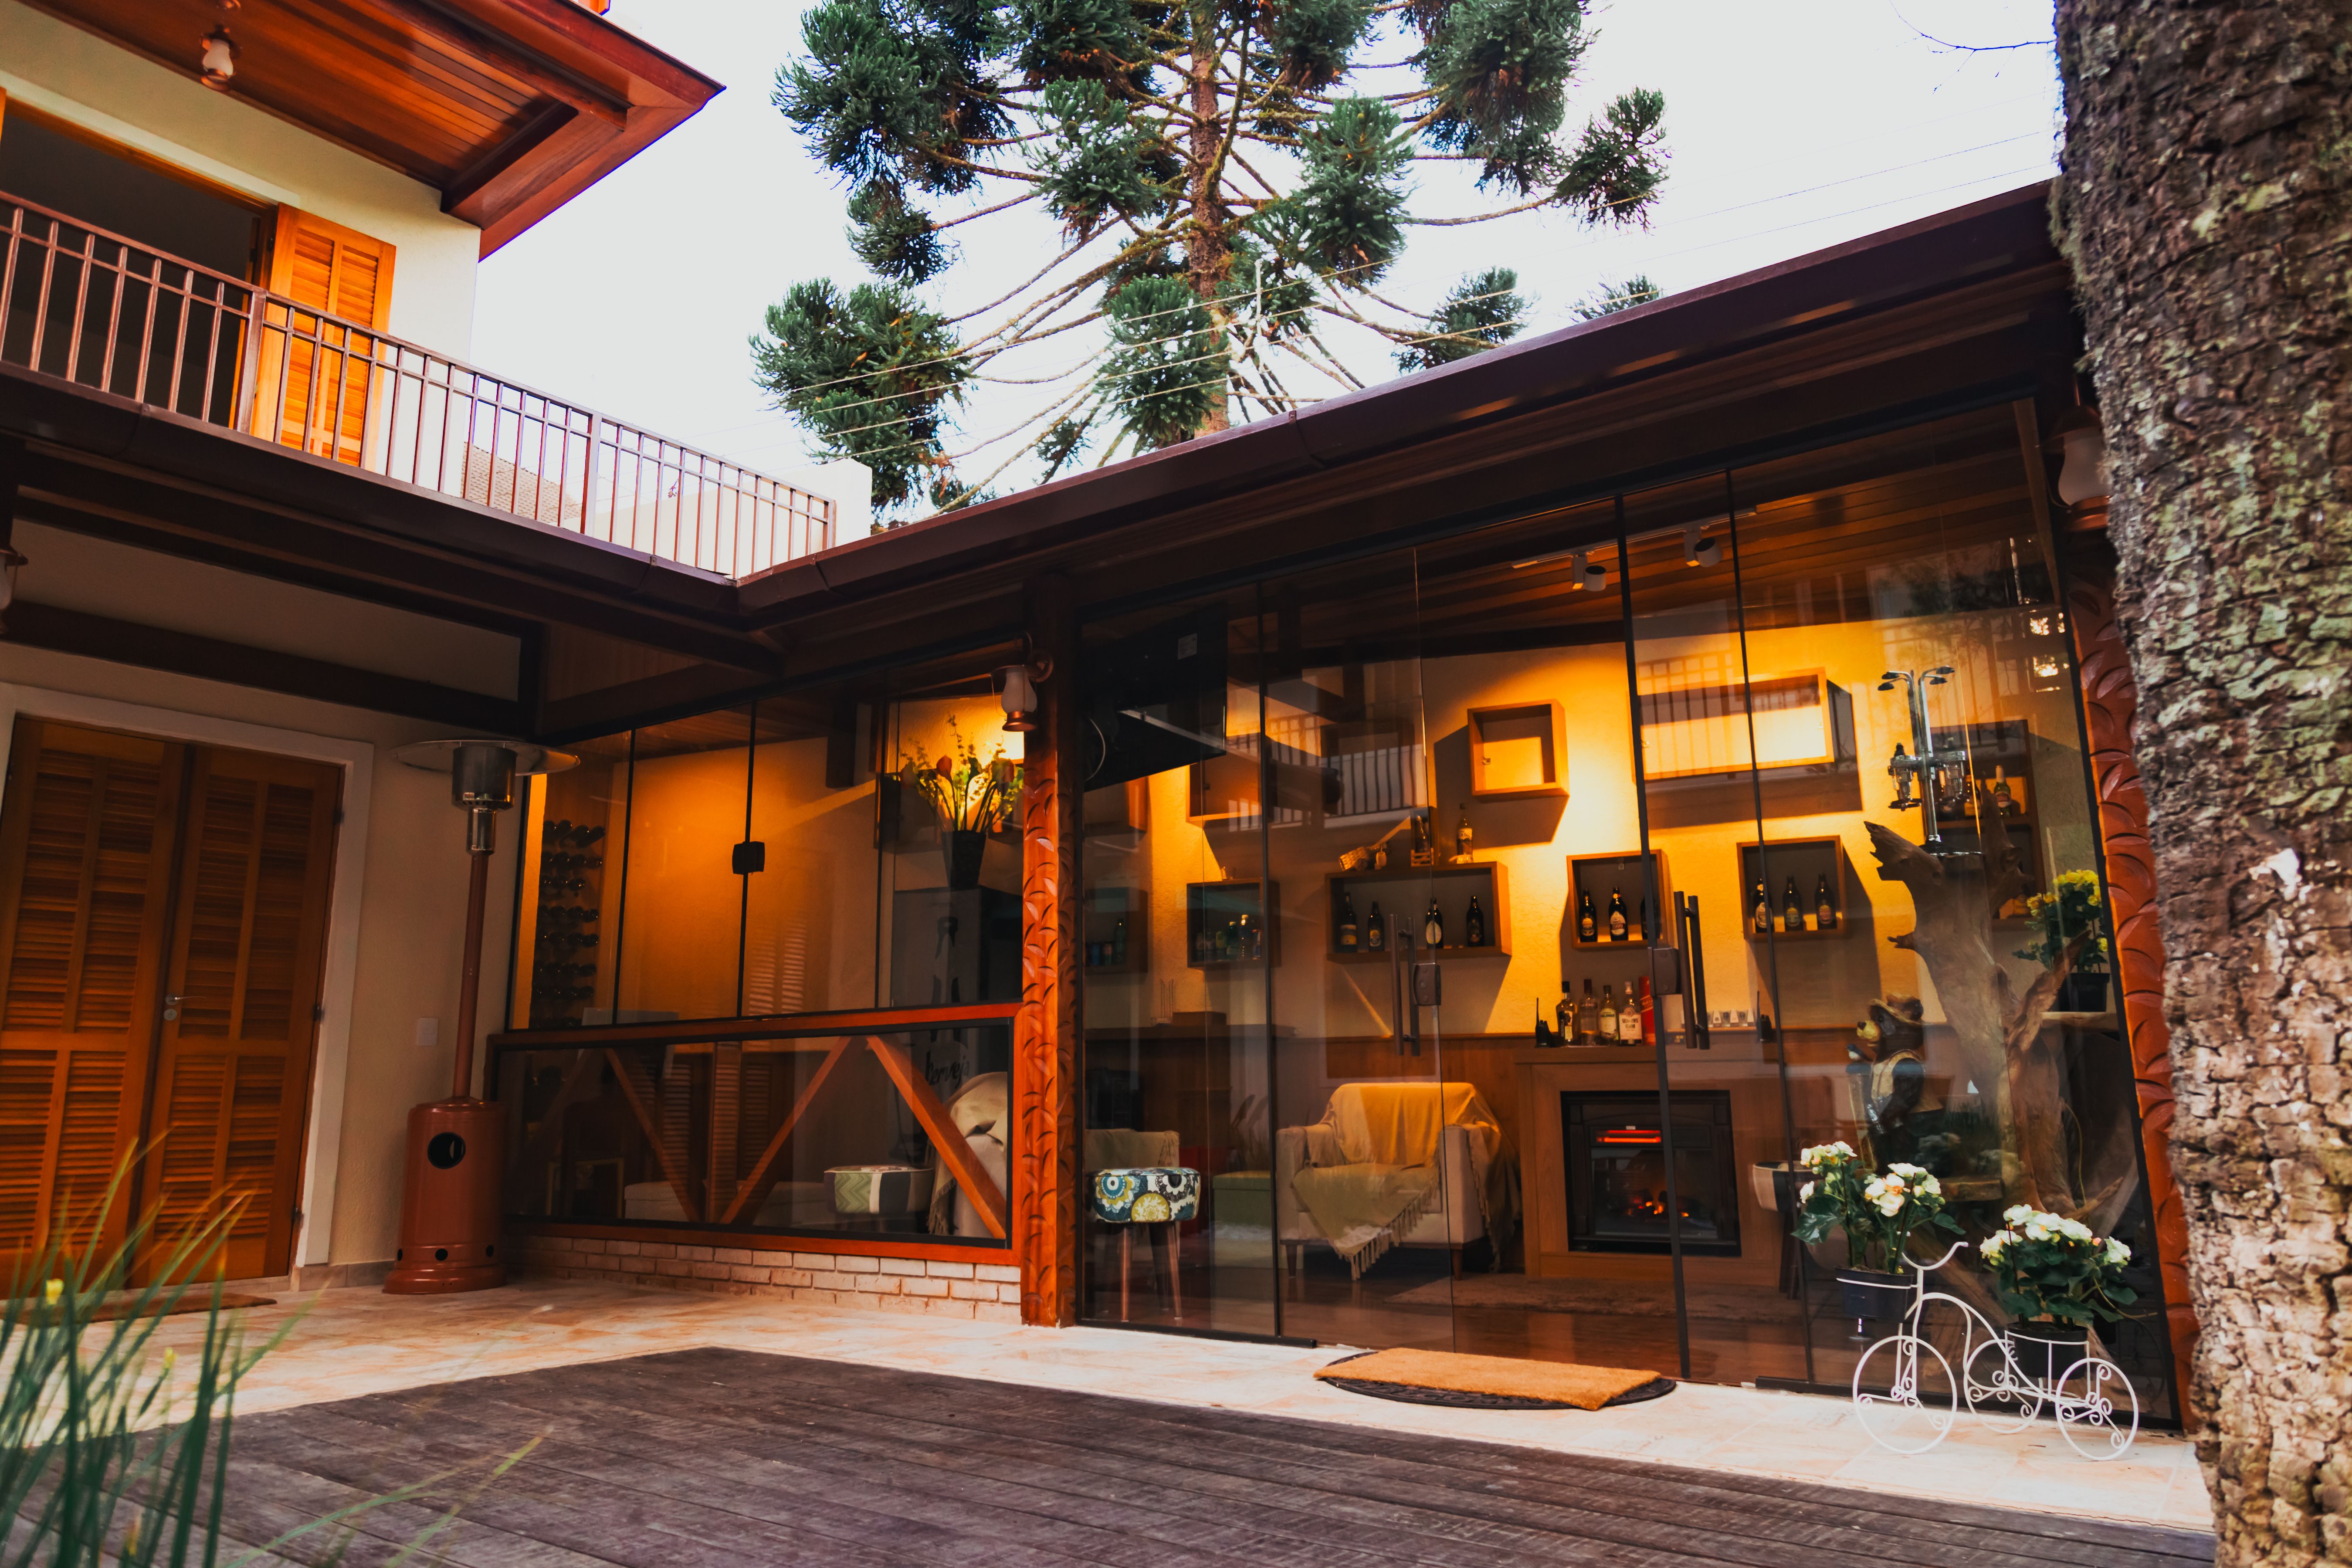
Table of Contents
- Start with how the yard will actually be used
- Make the transition from indoors feel deliberate
- Use a small, repeatable material palette
- Build comfort through shade and seating
- Let planting manage heat and rain
- Use lighting to extend the room after dark
- Renovate in the order that prevents rework
- Frequently Asked Questions
Start with how the yard will actually be used
Before choosing pavers or outdoor furniture, write down the activities that need a home. A backyard usually has to support more than one posture: sitting upright for meals, reclining in the afternoon, standing around a grill, moving through the garden, and leaving enough open space for children or pets.
Sketch the yard at different times of day and mark where the sun, wind, and views are most useful. A breakfast table may belong on the east side, while an evening lounge should not be placed where the west sun hits directly at eye level. A beautiful plan that ignores those conditions becomes uncomfortable on the very days when the yard is most valuable.
- Dining zone: place it close enough to the kitchen for carrying food, but not so close that cooking traffic cuts through every conversation.
- Lounge zone: give it a view, a backrest, and protection from the strongest wind or late sun.
- Active zone: keep a clear area for games, exercise, children, or pets rather than filling every spare metre with furniture.
- Service zone: allow room for bins, hoses, tools, firewood, and outdoor equipment so they do not become visual clutter.
For a useful first plan, draw circulation lines before drawing furniture. If a path to the back door crosses the middle of the dining area, the layout is already telling you what needs to change.
Make the transition from indoors feel deliberate
Modern design works especially well when the house and backyard share a visual language. That does not mean matching every finish. It means repeating one or two cues: a timber tone, a dark metal detail, a pale masonry surface, or the same planting rhythm near the doors.
Align the indoor flooring direction, a pergola beam, or the edge of the patio with a strong line in the house. This makes the outdoor area feel like an extension of the architecture rather than an object placed behind it. Keep the threshold as level and uncluttered as local construction rules and drainage allow, and provide a clear landing outside the door.
Large openings can improve the connection, but they also expose the interior to glare and heat. The U.S. Department of Energy explains that shading, window orientation, and surrounding landscaping all influence solar heat gain. In practice, that means a deciduous tree, retractable shade, or pergola can be both a design feature and a comfort control.
Use the Department of Energy’s guidance on energy-efficient home landscaping when deciding where shade trees and windbreak planting will have the most effect. The useful lesson is not to plant randomly for instant screening; place vegetation according to the direction of afternoon sun, winter wind, and mature growth.
Use a small, repeatable material palette
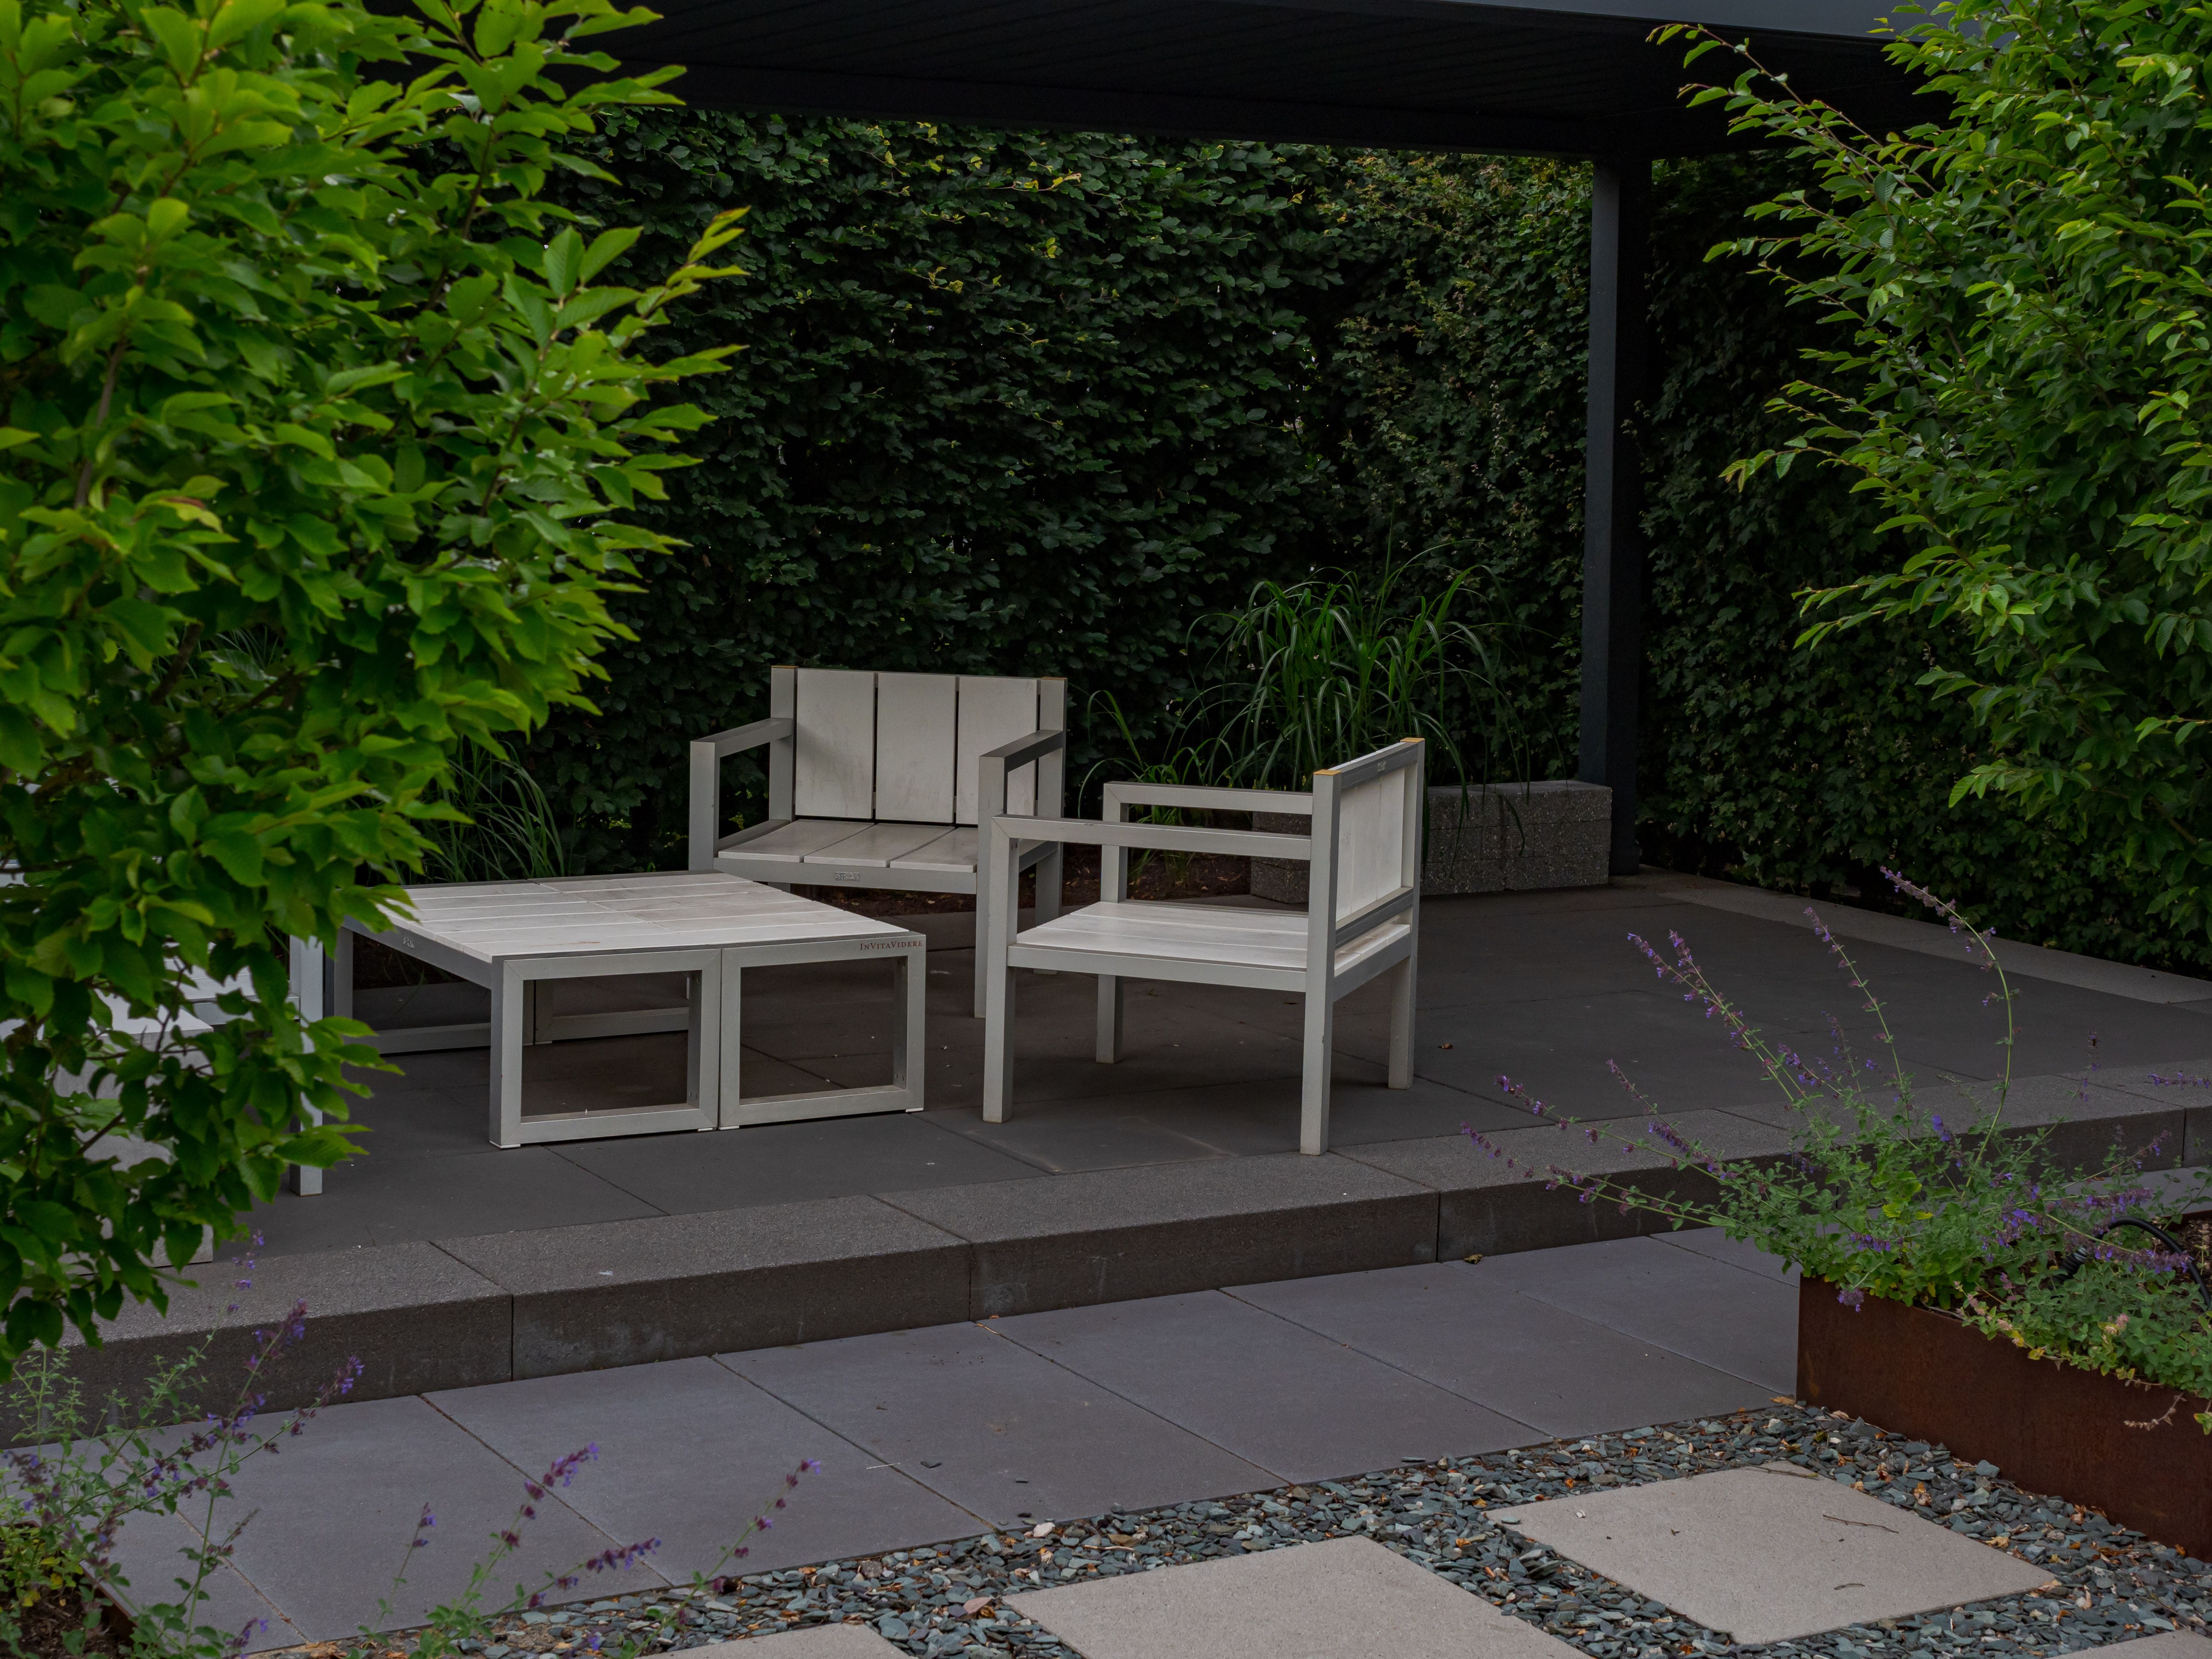
One of the easiest ways to make a renovation look modern is to limit the number of visible materials. Two hard surfaces, one metal finish, and a controlled planting palette are often enough. Too many competing textures make even an expensive backyard feel unfinished.
Choose surfaces according to how they will age, not only how they look on installation day. Ask whether the material becomes slippery when wet, uncomfortable under bare feet, difficult to clean, or visually harsh in full sun. A slightly textured surface usually has more everyday value than a glossy one that photographs well but shows every mark.
For raised areas, terraces, or a garden platform, compare the appearance, drainage, maintenance requirements, and repairability before committing to decking. The right choice depends on climate, exposure, structure, and how much seasonal maintenance the household is willing to accept. Treat it as part of the whole surface strategy rather than a separate purchase.
| Element | Check before installing | Comfort or design payoff |
|---|---|---|
| Patio surface | Wet grip, heat underfoot, drainage, and edge restraint | A safer, cooler, more settled foundation for furniture |
| Shade structure | Sun direction, wind exposure, roof drainage, and seasonal use | More usable hours without making the yard feel enclosed |
| Outdoor seating | Seat height, back support, cushion storage, and circulation space | People stay longer because the furniture works for real bodies |
| Planting border | Mature size, root behaviour, irrigation, and sight lines | Privacy and softness without blocking doors or overwhelming the patio |
| Lighting | Purpose, aiming, brightness, controls, and neighbour impact | Safe movement and atmosphere without glare |
The table is deliberately less glamorous than a shopping list. Renovations usually fail at the interfaces: water meeting a wall, furniture meeting a path, or a light aimed directly at someone’s face. Those details matter more than whether the paving is currently fashionable.
Build comfort through shade and seating
Shade is the backbone of an outdoor room. A pergola with adjustable slats, a retractable canopy, a mature tree, or a simple umbrella can turn a rarely used patio into the most occupied part of the property. Layering two shade types is often better than building one permanent roof: a pergola provides structure, while a fabric canopy handles the hottest hours.
Do not place every chair against a wall. Arrange some seats to face one another, then preserve a clear route around them. Deep lounge furniture belongs in a relaxed zone; dining chairs need enough pull-back space to work without blocking the path behind them.
Fire features can anchor a conversation area, but they should not be the only source of warmth or the centre of every plan. A low, central fire pit works best when seating remains comfortable even when the fire is not lit. Check local fire regulations, fuel storage requirements, clearances, and smoke direction before construction.
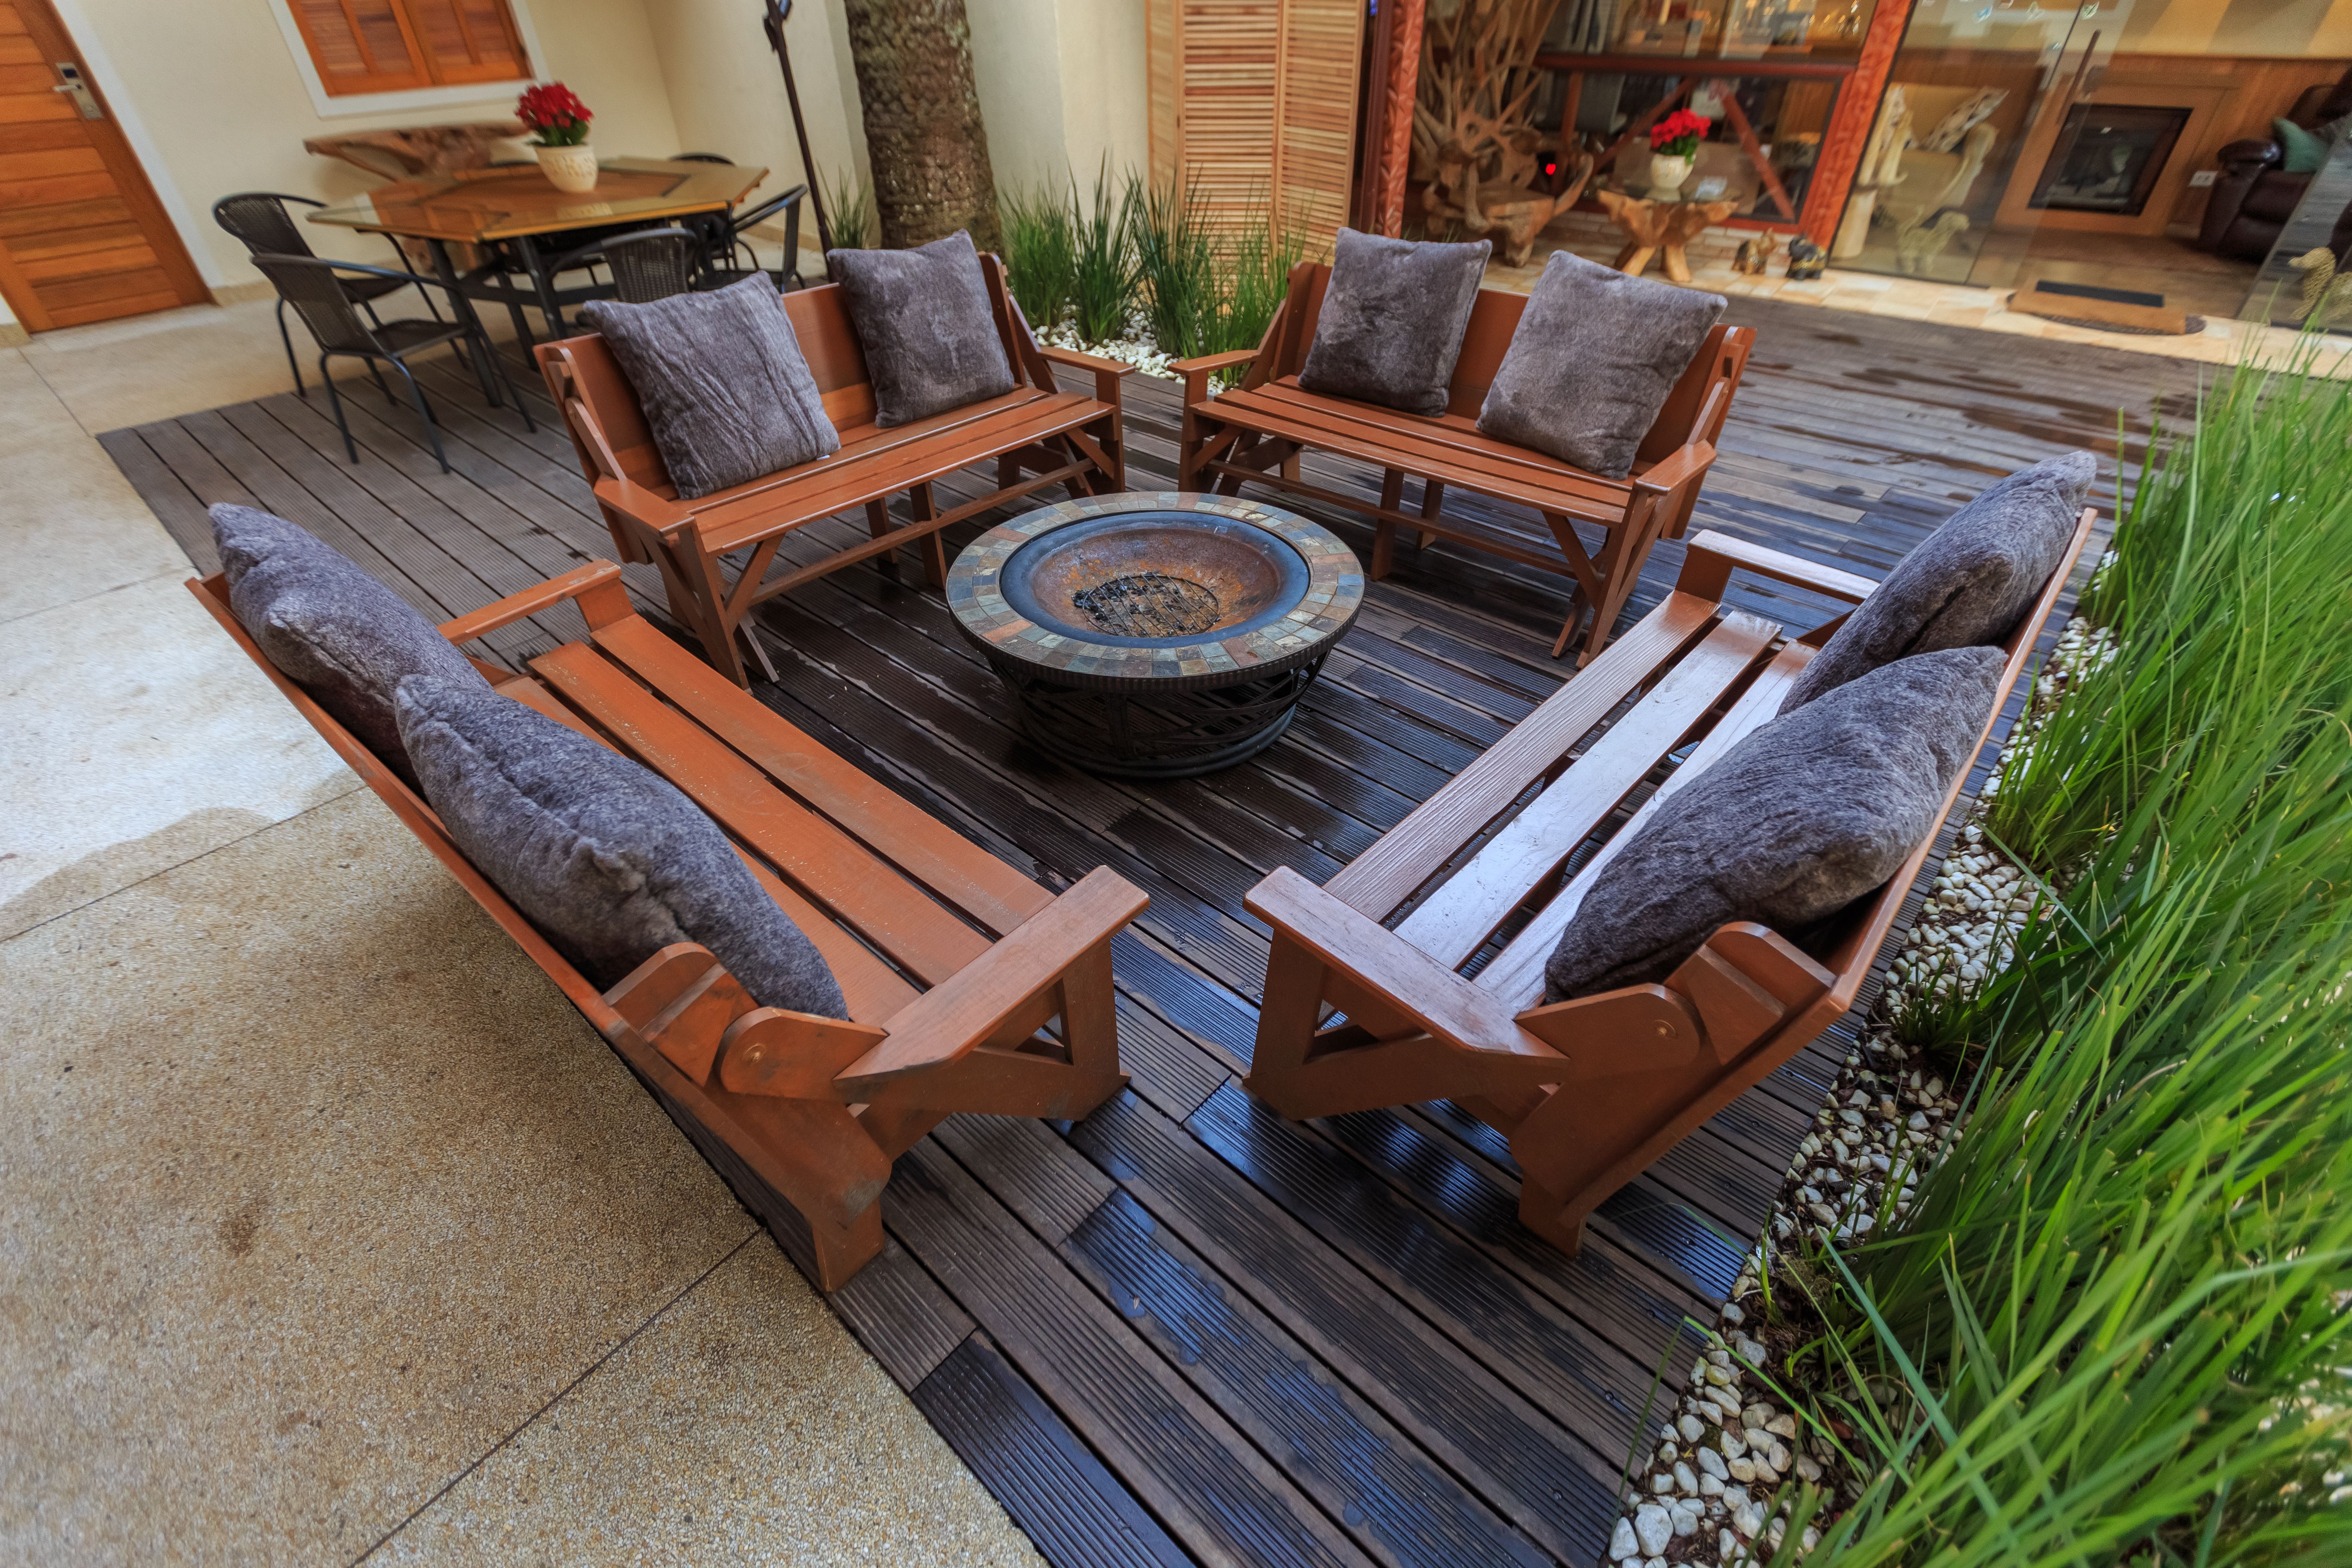
For a calm, contemporary look, choose one strong seating silhouette and soften it with washable cushions, a rug rated for outdoor use, and a side table within reach. Comfort is not created by adding more accessories. It comes from supporting the activities the space is meant to hold.
Let planting manage heat and rain
Planting should do more than decorate the perimeter. Trees can shade paving and windows, shrubs can filter views, and groundcover can reduce the amount of hard surface radiating heat back into the seating area. Use plants suited to the local climate and soil, then group them by water needs so irrigation is not wasteful.
A modern planting scheme does not have to mean a sterile row of identical plants. Repetition can come from structure and rhythm: three or four dependable species repeated through beds, with seasonal accents used sparingly. Mix evergreen form with grasses, perennials, and a few taller plants that move in the wind.
Rain deserves a place in the plan too. The U.S. Environmental Protection Agency describes rain gardens as shallow planted depressions that collect runoff and allow it to soak into the soil. A small rain garden, permeable path, or redirected downspout can make a backyard more resilient while adding a distinct planting feature.
Use EPA WaterSense landscaping tips to assess the balance between lawn, shade planting, and rain management. The practical point is to keep water where the landscape can use it, while protecting foundations, paths, and neighbouring properties from uncontrolled flow.
Use lighting to extend the room after dark
Good backyard lighting is layered, low, and selective. Start with the places that need safe visibility: steps, changes in level, the route to the house, and food-preparation areas. Add softer light to seating and planting only after those practical needs are covered.
DarkSky International’s five principles are a useful test: lighting should have a clear purpose, be directed where needed, be no brighter than necessary, operate only when useful, and use warmer colour where possible. For a residential setting, that usually means shielded fixtures, dimming or timers, and warm light rather than intense blue-white glare.
Think in layers:
- Task light: focused illumination for cooking, steps, and door hardware.
- Ambient light: a gentle glow around the seating area, kept low enough for faces and conversation.
- Accent light: occasional illumination for a tree, textured wall, or architectural edge.
- Control light: timers, dimmers, or motion sensors that prevent the garden from staying fully lit all night.
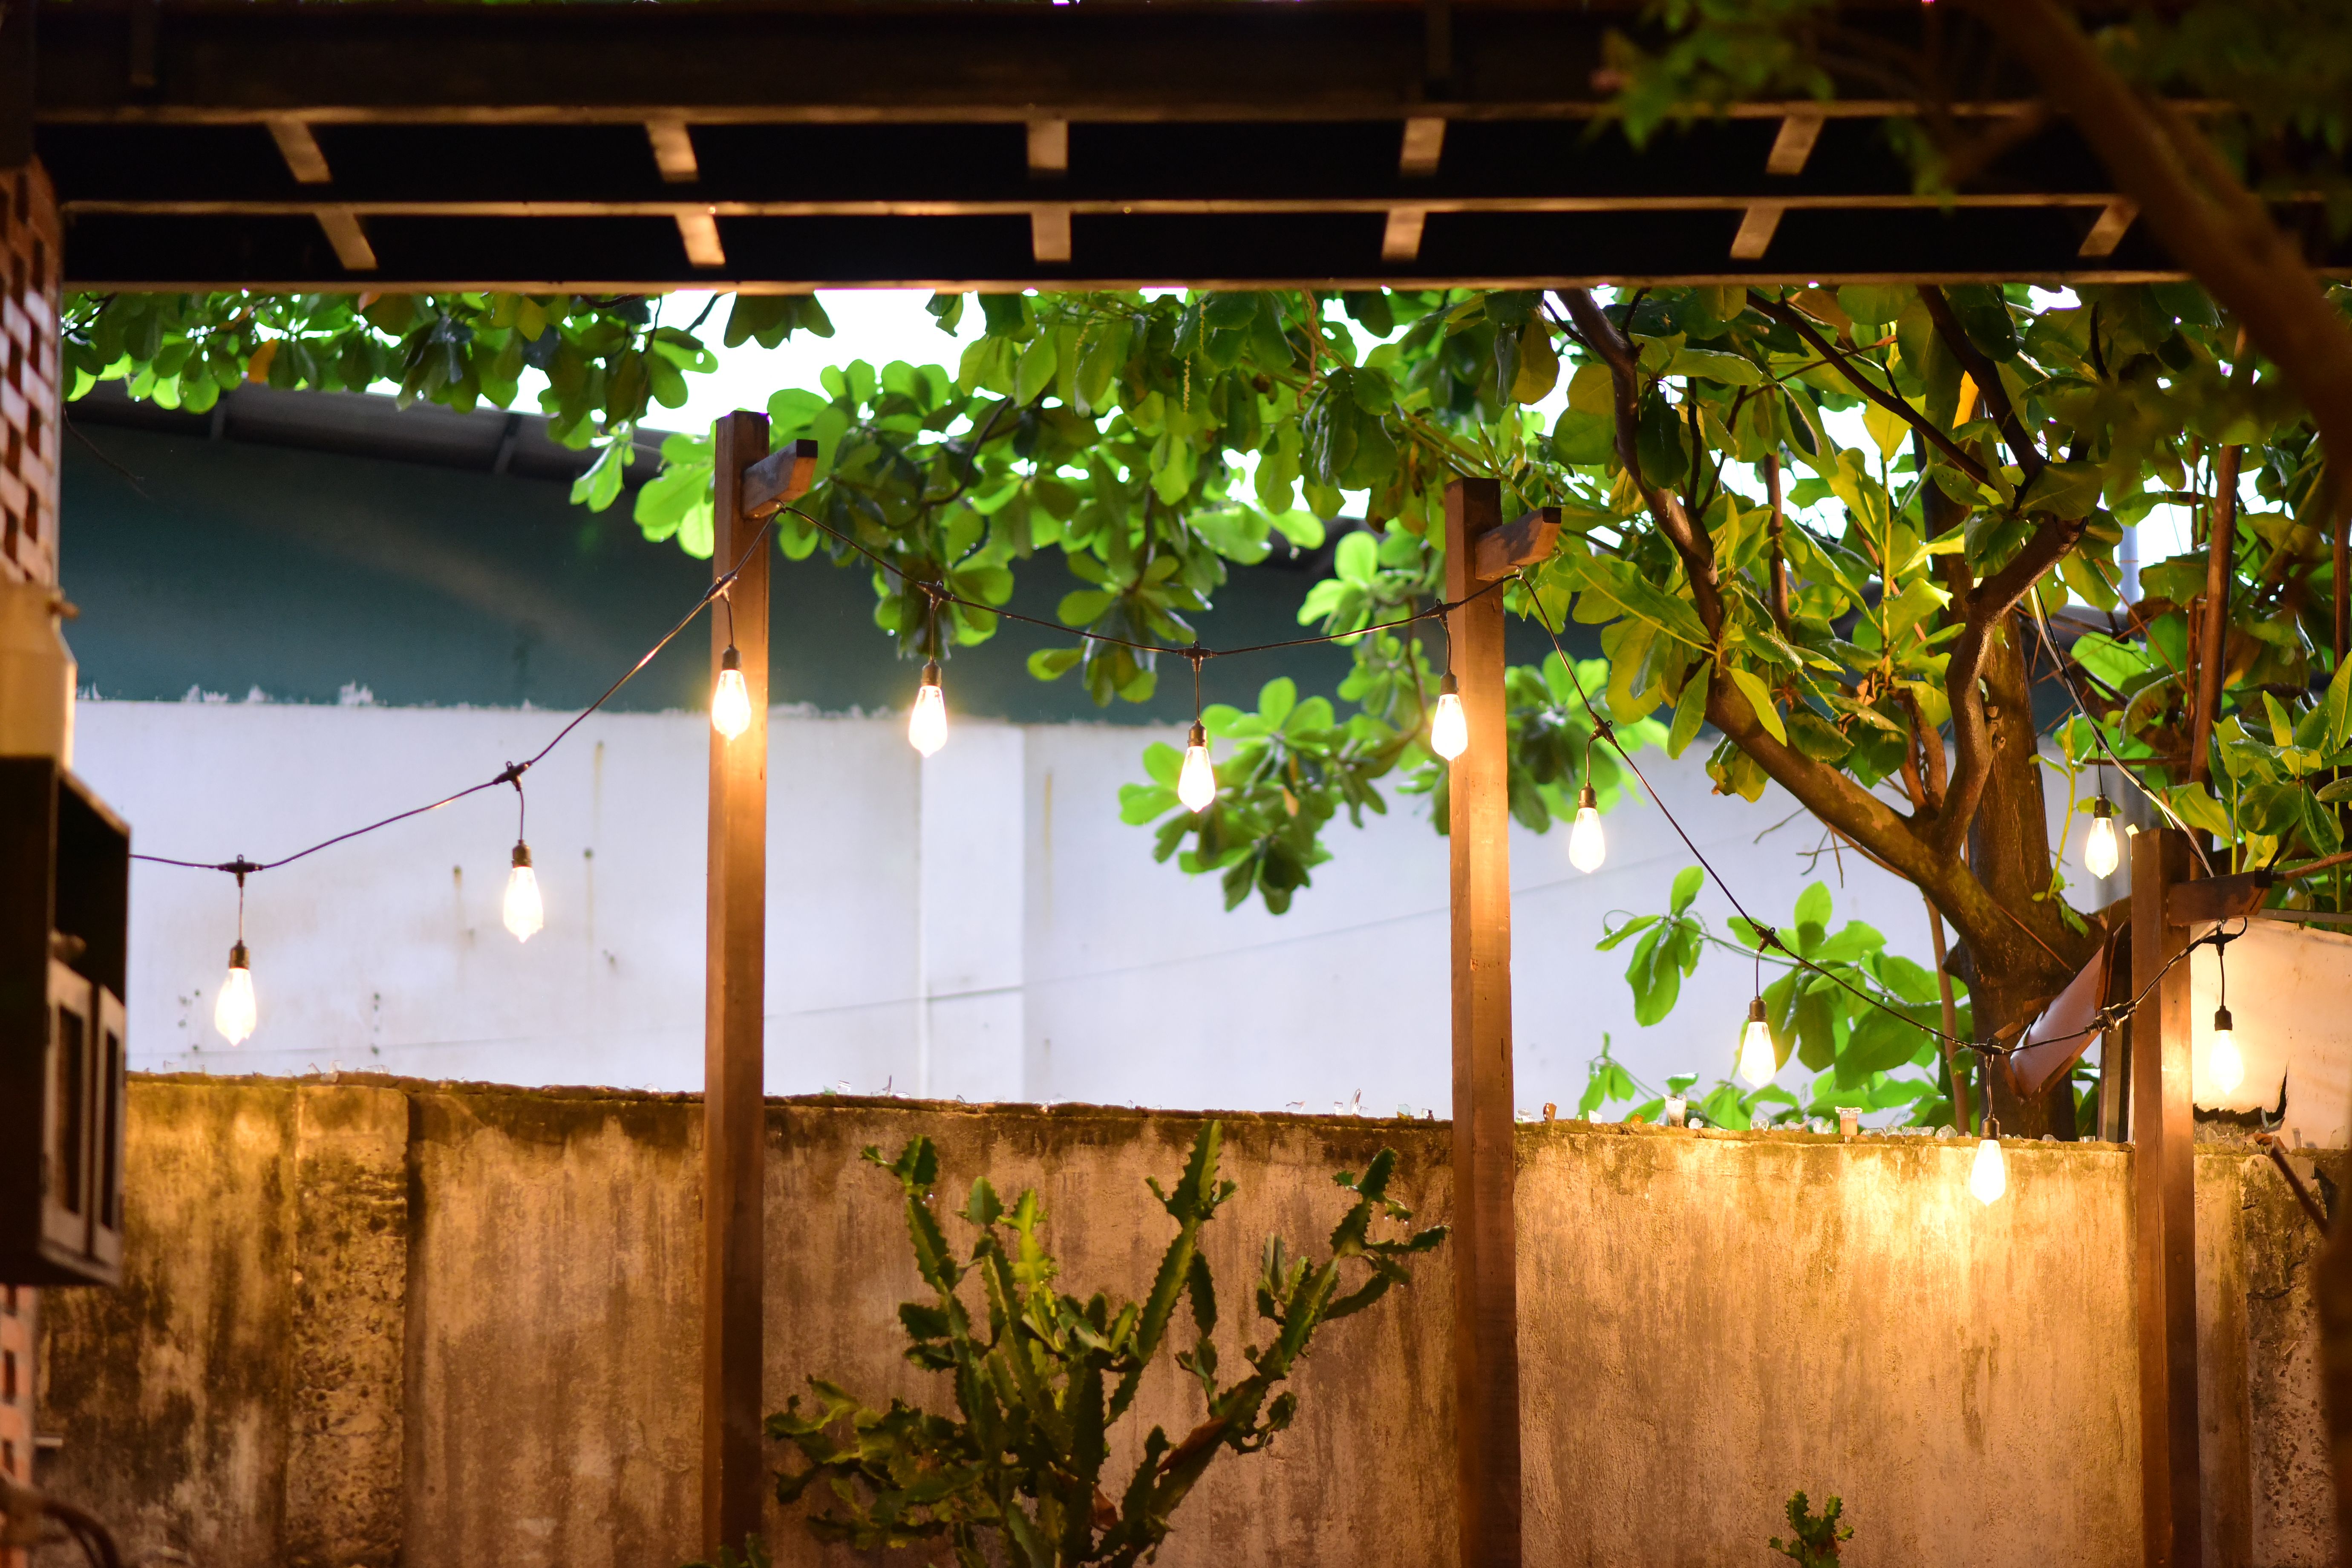
String lights can be effective when they are used as a ceiling for a defined zone rather than draped across the entire yard. Hide the cable route, keep the bulbs out of direct eye level, and leave some darker areas so the landscape still has depth.
Renovate in the order that prevents rework
Even a modest backyard project becomes expensive when the sequence is wrong. Drainage, electrical routes, structural footings, and irrigation lines should be resolved before the finished surfaces and planting go in.
- Measure and observe: record sun, wind, views, standing water, access, and existing utilities.
- Set the levels: establish how water will move away from the house and across the site.
- Install infrastructure: complete footings, drainage, electrical conduits, irrigation, and outdoor taps.
- Build the main surfaces: lay the patio, platform, steps, retaining edges, or paths.
- Add shade and furniture: size these around the finished circulation routes, not the other way around.
- Plant and light: finish with vegetation and carefully aimed fixtures that reinforce the layout.
Leave a portion of the budget for the unphotogenic items: soil improvement, drainage changes, storage, cable protection, replacement plants, and access for maintenance. These are the features that keep a modern backyard comfortable after the first season.
Frequently Asked Questions
Make the yard easier to live in, not just easier to photograph
A comfortable modern backyard is not defined by a particular paving colour or an impressive list of features. It is defined by small decisions that remove friction: shade where people sit, storage where equipment accumulates, lighting where feet travel, and planting that works with the site rather than fighting it.
Choose the layout first, then let materials, furniture, greenery, and light support it. When every element has a job, the finished garden can look quiet and contemporary while still feeling generous, warm, and ready for ordinary life.